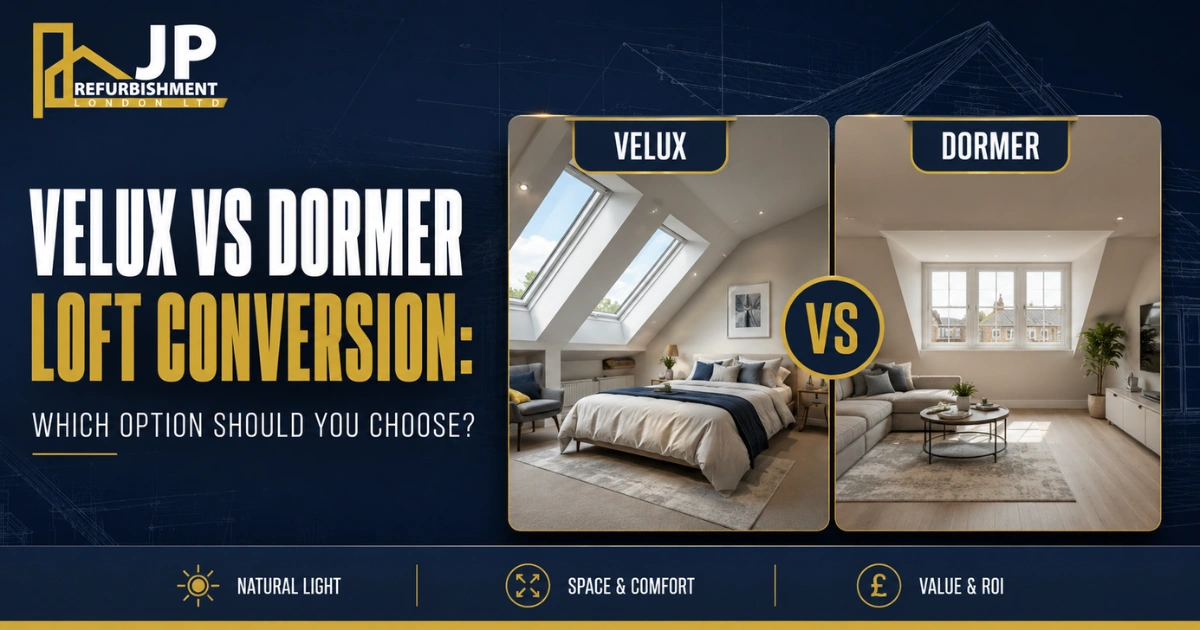
The choice between a Velux loft conversion and a dormer loft conversion depends on your available roof space, budget, planning requirements, and how much additional living space you want to create. A Velux conversion is usually more affordable and suitable for homes with enough existing roof height, while a dormer conversion creates significantly more usable space by extending the roof structure.
If you want a simple way to transform your loft into a bedroom, office, or hobby room, a Velux conversion may be enough. However, if you need maximum space, better headroom, and more flexibility, a dormer loft conversion is often the better choice.
What Is a Velux Loft Conversion?
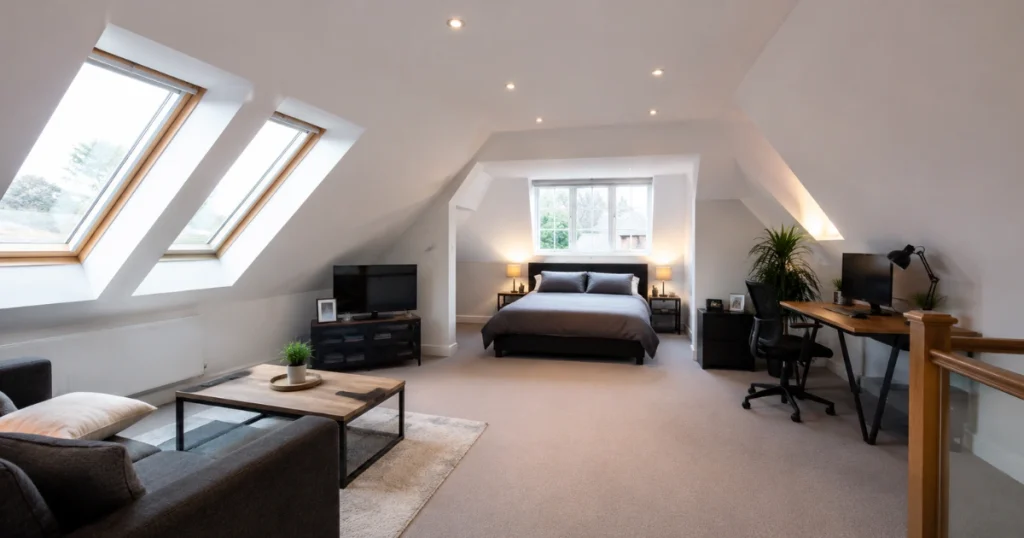
A Velux loft conversion is one of the simplest types of loft conversion because it works within the existing roof structure without extending the roof.
The main changes usually include installing Velux roof windows, strengthening the floor, adding insulation, and converting the existing loft space into a usable room.
A Velux conversion is also commonly known as a roof light loft conversion.
This type of conversion is ideal for homeowners who already have enough roof height and want to create a comfortable additional room without major structural changes.
What Is a Dormer Loft Conversion?
A dormer loft conversion involves extending the existing roof by creating a box-shaped structure that projects vertically from the roof slope.
This additional structure creates more internal floor space and improves head height, making the loft feel much larger and more practical.
Dormer conversions are one of the most popular choices in the UK because they can transform unused attic space into a fully functional living area.
A dormer conversion can be used to create:
- A new master bedroom with an ensuite bathroom.
- A spacious home office.
- A children’s bedroom.
- A guest room.
- A larger entertainment or relaxation space.
Velux vs Dormer Loft Conversion: Main Differences
| Factor | Velux Loft Conversion | Dormer Loft Conversion |
| Space created | Uses the existing roof space without extending outward | Creates additional floor space by extending the roof structure |
| Cost | Usually more affordable because fewer structural changes are required | Usually more expensive because structural work is involved |
| Construction time | Normally completed faster | Takes longer due to additional building work |
| Planning permission | Often falls under permitted development if requirements are met | May require planning permission depending on design and location |
| Headroom | Depends on the existing roof height | Provides improved headroom and more usable space |
| Appearance | Maintains the original roof shape | Creates a more noticeable external change |
| Best suited for | Homes with good existing loft space | Homes needing maximum additional living space |
Benefits of a Velux Loft Conversion
It Is Usually the More Affordable Option
A Velux conversion generally costs less because it does not require major roof alterations.
You mainly need improvements such as:
- Roof windows.
- Insulation.
- Flooring.
- Electrical work.
- Interior finishing.
This approach makes it a good choice for homeowners who want to improve their home while keeping costs controlled.
It Creates Minimal Disruption
Because the structure of the roof remains unchanged, construction is usually quicker and causes less disruption compared with larger loft conversions.
This approach can be beneficial if you plan to remain living in the property during the work.
It Maintains the Character of Your Home
A Velux conversion keeps the original appearance of your property because there is no major external extension.
This option can be especially suitable for:
- Period properties.
- Conservation areas where external changes may be restricted.
- Homeowners who prefer a subtle improvement.
It Allows More Natural Light Into the Loft
Modern roof windows can bring significant daylight into an attic space.
With careful positioning, Velux windows can make a loft feel bright, comfortable, and welcoming.
Limitations of a Velux Loft Conversion
Although Velux conversions are practical, they are not suitable for every property.
Potential limitations include:
- Limited additional floor space.
- Reduced headroom in some areas.
- Less flexibility with room layouts.
- Limited options for adding an ensuite bathroom.
If your existing loft is small, a Velux conversion may not provide enough usable space.
Benefits of a Dormer Loft Conversion
It Creates Much More Usable Space
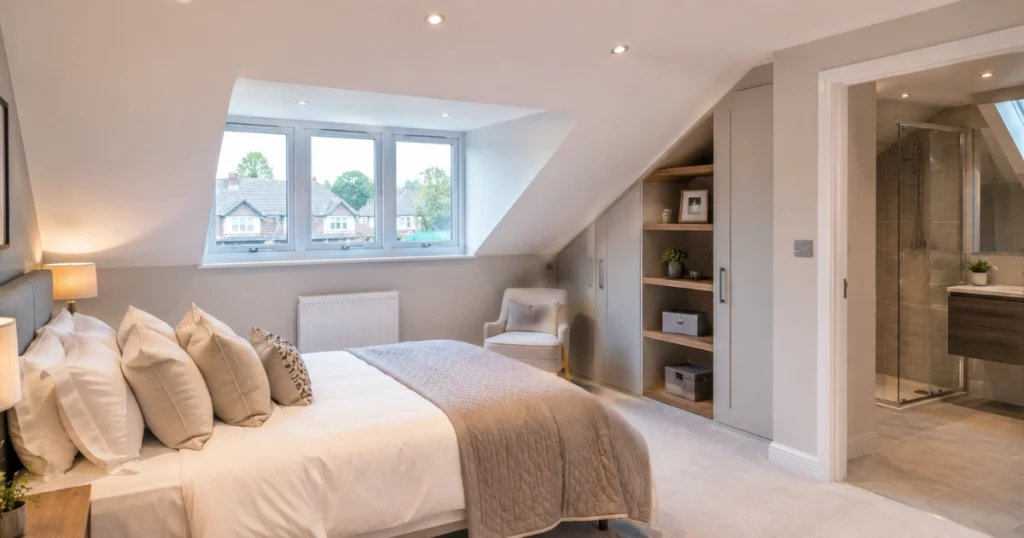
The biggest advantage of a dormer conversion is the additional space it provides.
By extending the roof structure, a dormer creates:
- More floor area.
- Better ceiling height.
- More comfortable room proportions.
- Greater furniture placement options.
This makes it ideal for creating full-sized bedrooms and larger living spaces.
It Improves Headroom and Comfort
Sloping ceilings can make loft spaces feel restricted.
A dormer conversion creates vertical walls and a flatter ceiling area, making the room feel more like a normal floor of your home.
This allows you to use the space more effectively.
It Offers More Design Flexibility
A dormer conversion gives you more options when designing your new room.
You can include:
- Larger windows.
- Ensuite bathrooms.
- Built-in wardrobes.
- Additional storage.
- More practical furniture layouts.
It Can Add More Property Value
A professionally designed dormer loft conversion can significantly improve your home’s appeal.
Adding an extra bedroom or bathroom is particularly attractive to buyers because it increases the usable living space of the property.
Limitations of a Dormer Loft Conversion
Despite the advantages, dormer conversions also have some considerations.
These include:
- Higher construction costs.
- Longer project timelines.
- More structural work.
- Possible planning restrictions.
The design must also complement the existing property to ensure it looks natural.
Which Loft Conversion Adds More Value to Your Home?
Both Velux and dormer conversions can increase property value, but the impact depends on the amount of usable space created.
A dormer conversion often adds more value because it can create:
- A larger bedroom.
- Additional bathroom facilities.
- More practical living space.
A Velux conversion can still add value by improving an unused attic into a functional room.
The best option is the one that matches your property and provides the features buyers are looking for.
Which Loft Conversion Is Better for a Small House?
For smaller homes, the right choice depends on your existing roof structure.
A Velux conversion may work well if:
- Your loft already has good height.
- You only need one additional room.
- You want a cost-effective improvement.
A dormer conversion may be better if:
- You need maximum usable space.
- You want to create a bedroom and bathroom.
- Your current loft feels too restricted.
Which Loft Conversion Is Better for a Terraced House?
Many terraced homes in London benefit from dormer loft conversions because they often have limited space and require additional usable areas.
A rear dormer conversion is particularly popular because it can significantly increase the internal space while maintaining the appearance of the front of the property.
However, every property is different, so an assessment is recommended before choosing the design.
How Much Does a Velux vs Dormer Loft Conversion Cost?
The cost depends on:
- Property type.
- Size of the loft.
- Materials selected.
- Structural requirements.
- Internal finishes.
- Location.
Generally:
- A Velux loft conversion is usually the more affordable option because it requires fewer structural changes.
- A dormer loft conversion costs more because it involves extending and modifying the roof.
A professional survey and detailed quotation will provide the most accurate cost estimate.
How Long Does Each Loft Conversion Take?
The timeline depends on the complexity of the project.
Velux Loft Conversion
A Velux conversion is usually completed faster because the existing roof structure remains unchanged.
Dormer Loft Conversion
A dormer conversion generally takes longer because it involves:
- Structural alterations.
- Roof modifications.
- Additional construction work.
Proper planning helps reduce delays and keeps the project running smoothly.
How to Choose Between a Velux and Dormer Loft Conversion?
Before making your decision, consider:
Your Available Budget
If you want a more affordable conversion, a Velux option may be suitable.
If you are looking for maximum space and long-term value, a dormer conversion may justify the additional investment.
Your Space Requirements
Consider what you want to create.
A simple office or guest room may only require a Velux conversion, while a master bedroom with an ensuite may need a dormer.
Your Property Restrictions
Your home’s structure, location, and planning rules will influence which conversion is possible.
Final Words
Both Velux and dormer loft conversions are excellent ways to increase your home’s usable space without moving. The best choice depends on your property, budget, and the type of room you want to create.
A Velux loft conversion is ideal for homeowners looking for a simple, affordable, and less disruptive improvement. A dormer loft conversion is better for those who want maximum space, better headroom, and greater design flexibility.
At JP Refurbishment London, we provide professional loft conversion services across London, helping homeowners transform unused loft spaces into beautiful and practical areas.
From planning and design to construction and finishing, our experienced team delivers high-quality loft conversions tailored to your home and lifestyle.