
- Office Number: 02045421281
- Mobile Number: 07718169620
- info@jprefurbishmentlondon.co.uk
- Unit 8 Holles House, Overton Rd England - SW9 7AP
JP Refurbishment provides professional loft conversion services across London, helping homeowners turn unused roof space into practical new rooms. From dormer and hip-to-gable conversions to mansard, L-shaped and Velux projects, our team manages the build carefully from planning and structural work through to construction and finishing.
Experience
Insurance Guarantee
Warranty
Accredited & Insured
Rated
A well-planned loft conversion can turn unused roof space into a practical part of your home. JP Refurbishment provides bespoke loft conversions across London, helping homeowners create extra bedrooms, home offices, bathrooms and flexible living areas. Every project is planned around the existing roof structure, available headroom, staircase position, natural light and the way you want to use the finished space.
We build a range of loft conversion types, including dormer, hip-to-gable, mansard, L-shaped and Velux conversions. The most suitable option depends on your property, roof design, available space and project requirements. Our team assesses these factors carefully before recommending an approach that works with the structure and layout of your home.
From structural alterations and roof construction to insulation, windows, internal layouts and final finishing, we manage each stage with care. Our focus is to create a comfortable, practical loft space that feels like a natural part of the existing property while giving you valuable extra room for everyday use.


Every home has different roof dimensions, structural conditions and internal layouts, so a loft conversion should be planned around the property itself. JP Refurbishment assesses the existing loft space carefully, looking at available headroom, roof shape, staircase positioning, access, natural light and how the new room will be used. This helps us plan a conversion that makes practical use of the available space while working with the existing structure of the home.
Depending on the property, the project may involve structural alterations, roof construction, dormer formation, new windows, insulation, internal walls and finishing work. We also consider how the new loft space will connect with the floor below, including circulation, room layout and the position of stairs, doors and windows.
Our aim is to create a comfortable and functional loft conversion that feels like a natural part of your home. Whether the new space is planned as a bedroom, bathroom, office or living area, each stage is coordinated carefully to achieve a practical layout, a consistent finish and a result suited to everyday use.
We assess the existing roof space, layout and conversion requirements before recommending a suitable approach.
The proposed conversion is planned around your property, available space and intended use of the finished room.
Required structural work is completed to create and support the new loft space according to the project requirements.
Dormers, roof alterations, windows and external finishes are completed according to the chosen conversion type.
Insulation, plastering, flooring and agreed interior finishes prepare the converted loft for everyday use.
Completed work is reviewed before handover to ensure the agreed project requirements have been addressed.

We begin by assessing your existing loft space, roof structure, available headroom and property layout. We also discuss how you want to use the converted space and which loft conversion type may be suitable for the property.
Once the initial requirements are understood, we plan the layout, structural work, staircase position, windows and other key elements. Any required drawings, permissions or structural information should be considered before construction starts.


Our team completes the agreed structural and construction work, which may include roof alterations, dormer construction, structural supports, insulation, windows and internal walls. Each stage is coordinated around the approved project scope.
After the main construction is complete, we finish the agreed internal areas and inspect the completed loft conversion. Final details are reviewed before handover so the new space is ready to become part of your home.

JP Refurbishment works with homeowners across London on dormer, hip-to-gable, mansard, L-shaped and Velux loft conversions. Each project is planned around the property type, roof structure, available space, access and local building requirements. Our team focuses on creating practical new bedrooms, offices, bathrooms and living spaces that work naturally with the existing home.
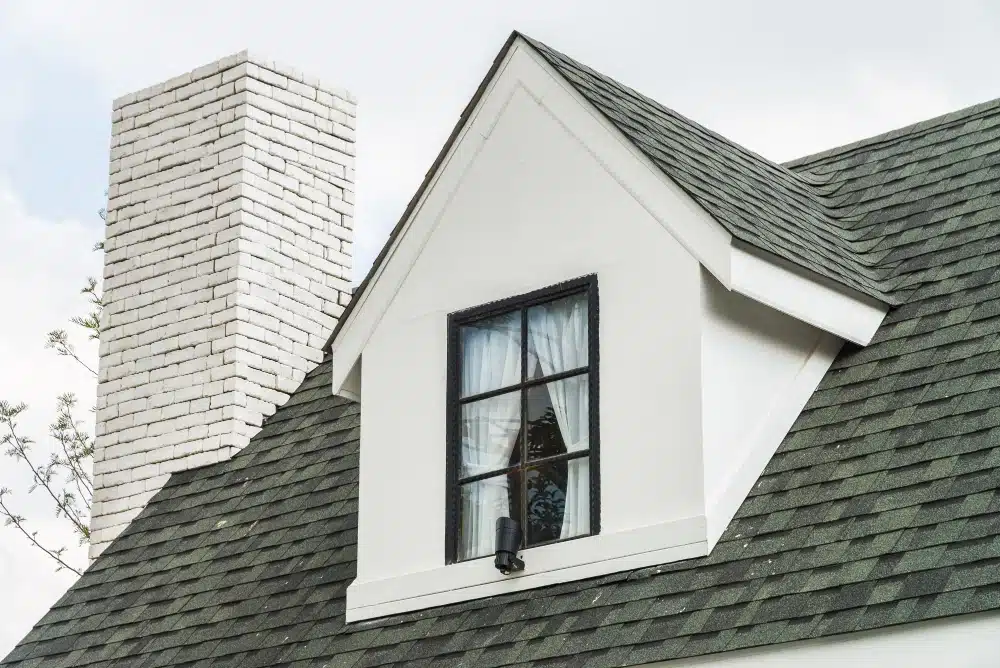
A dormer loft conversion extends out from the existing roof to create extra headroom and floor space. It is one of the most popular options, improving light, space, and overall usability of your loft.
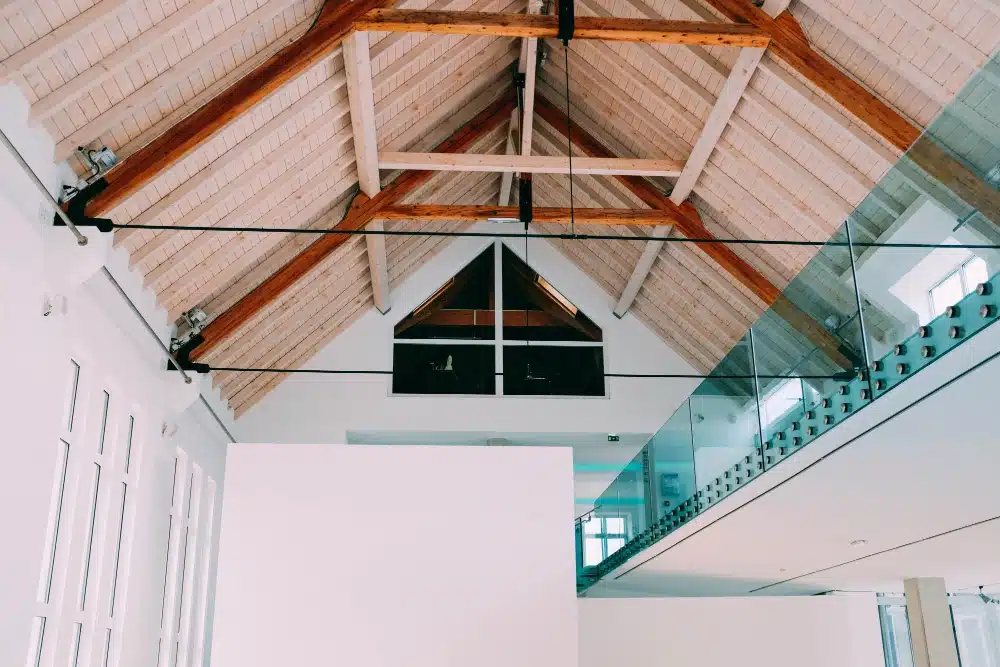
A hip-to-gable conversion changes the sloping side of the roof into a vertical wall, creating more internal space. It is ideal for semi-detached or detached homes needing extra room and better layout.
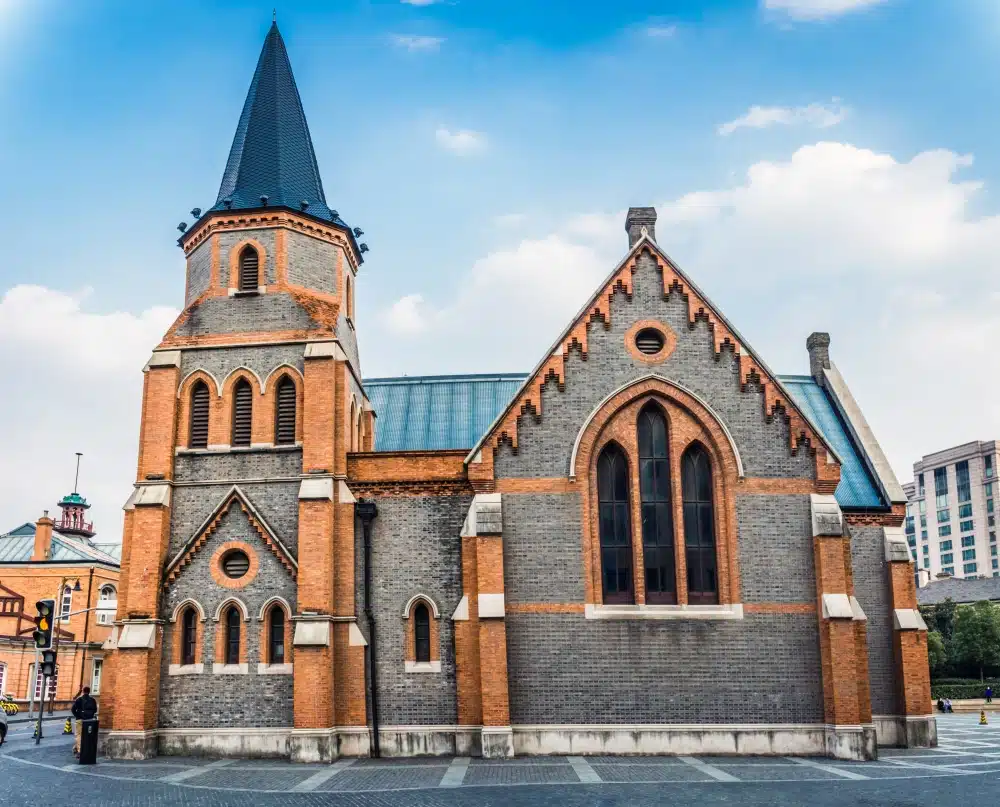
A mansard conversion involves altering the roof structure to create a near-vertical wall and flat roof. It maximises loft space, giving a large, full-height room ideal for bedrooms or offices.
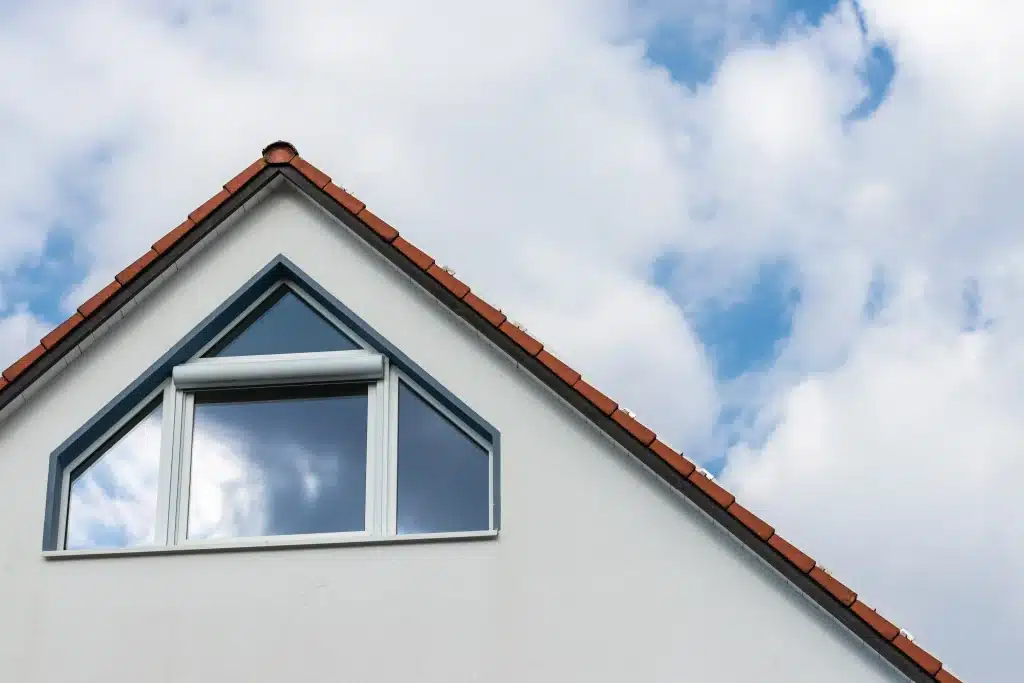
An L-shaped loft conversion combines two dormer sections to create a larger, practical living space. It is perfect for properties with rear extensions, offering multiple rooms or a spacious master suite.

A Velux loft conversion uses roof windows without changing the roof shape. It is a cost-effective option that brings in natural light while keeping the existing roof structure intact.
Some loft conversions may be possible under permitted development rights, while others can require planning permission depending on the property and proposed roof alterations. Requirements should be confirmed for the individual project before construction begins.
Building Regulations are separate from planning permission and can apply to structural safety, insulation, stairs, fire protection, ventilation and other parts of the conversion. Any required drawings, calculations and approvals should therefore be considered during the planning stage.
EXCELLENTTrustindex verifies that the original source of the review is Google. Our experience as an architect and project manager with JP Refurbishment has been excellent. They are a family-run company with many years of experience behind them. The standard of detail and finish is very high, and whenever there were any supply issues with the products specified in the project, they were very proactive in offering several alternatives, all of which were acceptable. They carried out the work for a complete refurbishment of a flat in central London, in Pimlico, including the three bathrooms, kitchen and the painting and redecoration of the entire property. They also completely renovated the services (heating, electricity and hot water). They were also impeccable in keeping the site tidy and clean with regard to the residents’ association. For us, it was also an added bonus that they spoke Spanish and had extensive experience in the construction sector in Spain, as, being Spanish ourselves, this made communication much easier. We can wholeheartedly recommend Jon, Jorge and their entire team.Posted on GoogleTrustindex verifies that the original source of the review is Google. We recently had JP Refurbishment carry out work on our hallway, living room and kitchen, and we couldn’t be happier with the results. Jon and his family team take real pride in what they do — their craftsmanship and attention to detail are fantastic. It’s clear that making the customer happy is their top priority. We appreciated the detailed estimate and the communication along the progress. We feel absolutely at home in our beautiful living room now thanks to them. This is a busy company, which says a lot about the quality of their work, but they still managed to deliver a great finish that exceeded our expectations. We would happily recommend JP Refurbishment to anyone looking for reliable, high quality, friendly builders.Posted on GoogleTrustindex verifies that the original source of the review is Google. JP carried out a full internal renovation on my Victorian terraced house and the results are outstanding. They managed to keep the original character while adding a modern, elegant finish throughout. Every room feels brighter, more spacious, and beautifully designedPosted on GoogleTrustindex verifies that the original source of the review is Google. Jon and his team completely upgraded my bathroom and the difference is amazing.It now feels spacious,elegant and very high-end.The team worked professionally from start to finish and the results are better than I imagined.Posted on GoogleTrustindex verifies that the original source of the review is Google. JP Refurb helped me with some carpentry after I had been badly let down by another builder. They were professional and kept in touch with clear communication. I especially appreciated the online process to agree on the method and estimate in advance of them starting the works. Would be happy to recommend them to others.Posted on GoogleTrustindex verifies that the original source of the review is Google. Wonderful reliable high quality polite and transparent, real gem. Family business, where the people are highly experienced, well coordinated, trustworthy, attentive to detail and clients' preferences and queries. Also very patient and accommodating,/good at communicating. Highly recommended!!!! JP Refurb are doing external works (repair and paint of gable, barge and rafters) as well as internal structural refurb (wetroom structural and cosmetic repair and refurb). Thank you!Posted on GoogleTrustindex verifies that the original source of the review is Google. We were nervous choosing a refurb company, but Jon and his amazing team transformed our tired old apartment into something straight out of a 5-star hotel. They sent regular updates, and made the whole process smooth even while we were away in Dubai. Truly brilliant people!Posted on GoogleTrustindex verifies that the original source of the review is Google. We entrusted JP Refurbishment with a full house renovation, and it was the best decision we made. Jon managed plumbing, flooring, tiling, decorating, and more with such care. Every room now feels brand new. The attention to detail and teamwork was exceptional. They delivered on time and on budget—true professionals!Posted on GoogleTrustindex verifies that the original source of the review is Google. Jon and his crew were outstanding during our roof restoration. They cleaned, repaired, and treated the roof with care and detail. The waterproof coating looks and performs brilliantly. The team was on time, polite, and respected our property. True craftsmanship is rare—but these guys have it.
JP Refurbishment London has completed countless renovations and home improvements in London. Our focus and determination are both solely centred around you, the client. Your satisfaction is what makes us tick, and is the driving force that helps us to create and renovate the most stunning spaces.

Turn unused roof space into a practical new part of your home with JP Refurbishment. Whether you are considering a dormer, hip-to-gable, mansard, L-shaped or Velux conversion, our team can assess your property, discuss the available options and provide a detailed quotation based on your loft conversion requirements.
The cost of a loft conversion in London depends on the size of the space, roof structure, conversion type and level of finish required. A Velux conversion will usually involve different work from a dormer, hip-to-gable, mansard or L-shaped conversion. Structural alterations, staircase installation, insulation, windows, plumbing and internal finishing can also affect the final price. JP Refurbishment assesses each property before providing a detailed quotation based on the agreed scope of work.
The timeframe depends on the type and complexity of the loft conversion. A straightforward project may take less time than a larger dormer, mansard or hip-to-gable conversion requiring more structural work. Access, roof alterations, weather conditions and internal finishing can also affect the schedule. Before work begins, we plan the main construction stages and provide a clearer timeframe based on your property and proposed conversion.
Some loft conversions may fall within permitted development rights, while others can require planning permission. This depends on factors such as the property type, roof alterations, size of the proposed conversion and any restrictions affecting the home. Mansard or larger roof alterations may have different requirements from simpler conversions. Planning requirements should always be confirmed for the individual property before construction begins.
Loft conversions generally need to meet relevant Building Regulations, even where full planning permission is not required. These requirements can cover structural safety, insulation, fire protection, ventilation, staircase design and other construction elements. Structural calculations and other project information may also be required depending on the proposed work. These matters should be considered during the planning and pre-construction stages of the conversion.
The most suitable loft conversion depends on your roof shape, available headroom, property type, internal layout and how you want to use the new space. Dormer conversions can create additional floor area and headroom, while hip-to-gable, mansard, L-shaped and Velux conversions suit different roof structures and property styles. JP Refurbishment assesses the existing loft before recommending an option that works with the structure and layout of your home.
JP Refurbishment can manage the loft conversion through the main stages of the project, depending on the agreed scope of work. This can include the initial loft assessment, design coordination, structural alterations, roof construction, insulation, windows, internal layouts and final finishing. By coordinating the work from the early planning stages through to final inspection, we aim to keep the project organised and create a finished loft space that works naturally with the rest of your home.

London’s trusted refurbishment specialists delivering exceptional results for over 15 years.
© 2026 JP Refurbishment London. Designed & Developed By Wixdek
| Cookie name | Active |
|---|