To turn a separate kitchen into an open-plan living space, you usually need to assess the layout, check whether the dividing wall is load-bearing, and plan the kitchen, dining and living areas together. The work may involve removing a wall, installing structural support, improving lighting and ventilation, and updating flooring and electrics. The right approach depends on your property and the layout you want to achieve.
Can You Remove the Wall Between a Kitchen and Living Room?
Yes, in many homes, the wall between a kitchen and living room can be removed or partially opened. However, you must establish whether the wall is load-bearing before starting demolition.
A structural engineer can assess the wall and specify the support required if it carries loads from the floor or roof above. You may need Building Regulations approval for the structural work, so confirm the requirements before construction begins.
If removing the whole wall is impractical, a wider doorway, partial opening or internal glazed partition can help connect the rooms while retaining some separation.
How Do You Plan an Open-Plan Kitchen and Living Area?
A successful open-plan layout gives each area a clear purpose without making the space feel divided.
- Kitchen: Position appliances, worktops and storage for convenient cooking and food preparation.
- Dining area: Place the table where people can sit comfortably without obstructing walkways or access to the kitchen.
- Living area: Arrange seating around a focal point, such as a television or window, while maintaining clear routes through the room.
Consider how you will use the space every day, including cooking, entertaining, relaxing and moving between rooms.
What Should You Consider Before Opening Up the Space?
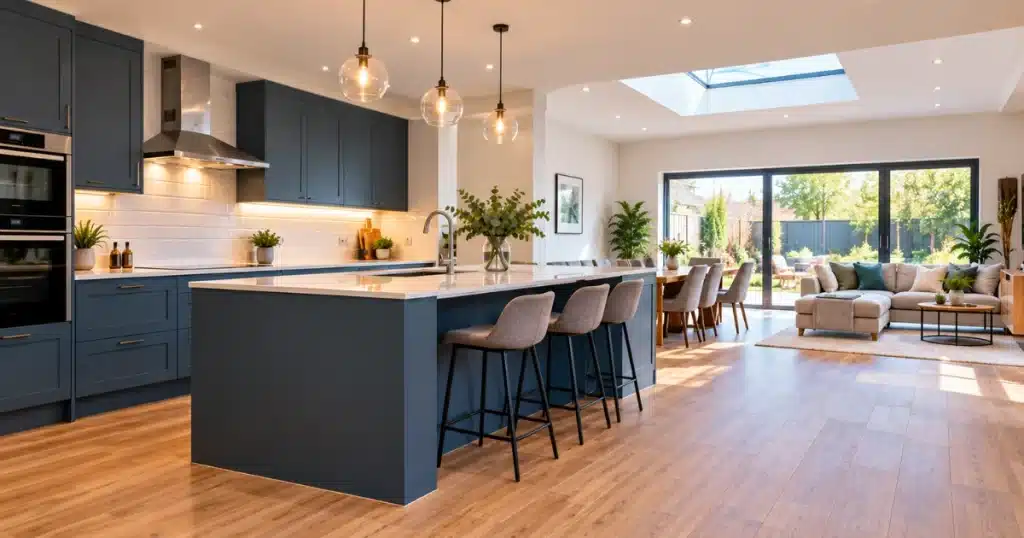
Before work begins, consider these important factors:
- Lighting: Combine natural light with task lighting in the kitchen and softer lighting in the dining and living areas.
- Ventilation: Plan suitable extraction to control cooking smells, moisture and grease throughout the connected space.
- Flooring: Continuous flooring can make the room feel larger, but the subfloor, levels and suitability of the material must be checked.
- Heating and electrics: Wall removal may affect radiators, sockets, switches and wiring, so include any necessary alterations in the plan.
- Noise and smells: If you prefer a quieter living area or cook frequently, consider an effective extractor or a partial partition.
Planning these details early can help prevent expensive changes during construction.
Do You Need Planning Permission to Create an Open-Plan Kitchen?
Removing an internal wall usually does not require planning permission in an ordinary house. However, Building Regulations may apply to structural alterations, and additional restrictions can affect listed buildings or certain properties.
Check the requirements for your specific home before starting. If the work involves other changes, such as an extension or alterations to the exterior, separate planning considerations may apply.
How Much Does It Cost to Create an Open-Plan Kitchen?
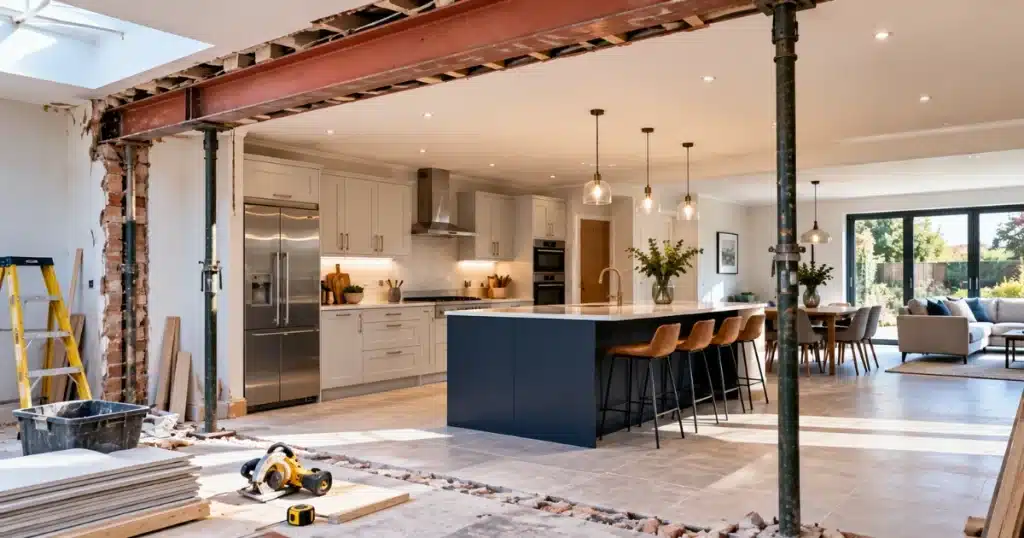
The cost depends on whether you are simply opening a doorway or removing a wall and carrying out a wider kitchen renovation. Structural steelwork, electrical and plumbing changes, new flooring, kitchen units and decorating can all affect the final price.
Obtain an itemised quotation that separates structural work from kitchen fittings and finishing. This makes it easier to compare quotes and understand what is included.