No, you do not legally need a registered architect to build a home extension in the UK. However, hiring an architect can help you create a well-planned and manageable extension with fewer complications. If you want a well-designed extension that makes the best use of your available space and budget, an architect can help you plan the layout, prepare drawings and coordinate the project.
You may also need professional drawings, structural calculations and approval under planning rules or building regulations. Whether hiring an architect is worthwhile depends on your extension’s complexity, your design requirements and how much support you need throughout the project.
When Do You Need an Architect for a House Extension?
An architect can be particularly useful if your extension involves a complex layout, a two-storey design, significant structural changes or a difficult plot. They can help develop the design, make better use of space and coordinate the information needed for your project.
For a straightforward single-storey extension, you may find that a building designer or another suitably qualified professional can provide the drawings you need.
What Can You Use Instead of an Architect?
You have several options, depending on the work involved:
- Architect: Can develop the design, prepare drawings and, if agreed, provide support during construction.
- Architectural designer or technician: May prepare extension plans and technical drawings, depending on their experience and the project’s requirements.
- Structural engineer: Assesses structural changes and provides calculations where needed, such as for removing a load-bearing wall or supporting an extension roof.
- Design-and-build contractor: May coordinate the design, approvals and construction through one service, depending on the contractor’s scope.
Check each professional’s qualifications, relevant experience and responsibilities before appointing them.
Do You Need Planning Permission or Building Regulations Approval?
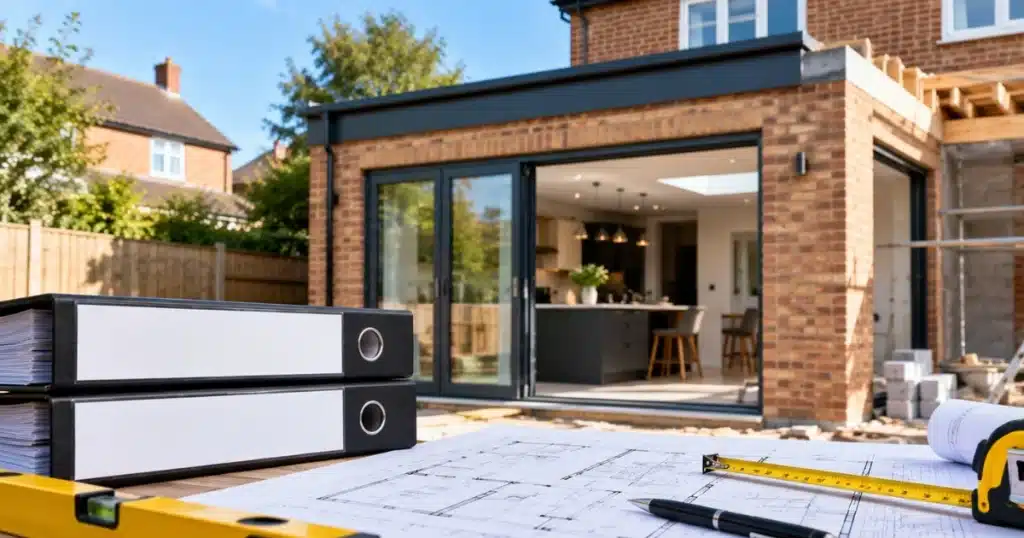
These are separate requirements.
- Planning permission: Many house extensions in England can qualify as permitted development, provided they meet the applicable conditions and limits. Other extensions require a planning application.
- Building Regulations: Most extensions must comply with relevant Building Regulations, even when planning permission is not required. These cover matters such as structural safety, insulation, ventilation and fire safety.
Your project may also need additional checks depending on the property, including whether it is listed or located in a conservation area. Confirm the requirements with your local planning authority and building control before work starts.
How Much Does an Architect Cost for a House Extension?
Architect fees vary according to the size and complexity of the extension, the services included and the level of involvement required. Some professionals charge a fixed fee, while others charge by the hour or as a percentage of construction costs.
Ask for an itemised proposal that explains whether the fee covers initial design, planning drawings, technical drawings, Building Regulations information, tendering and construction-stage support. These services may be priced separately.
When Is Hiring an Architect Worth It?
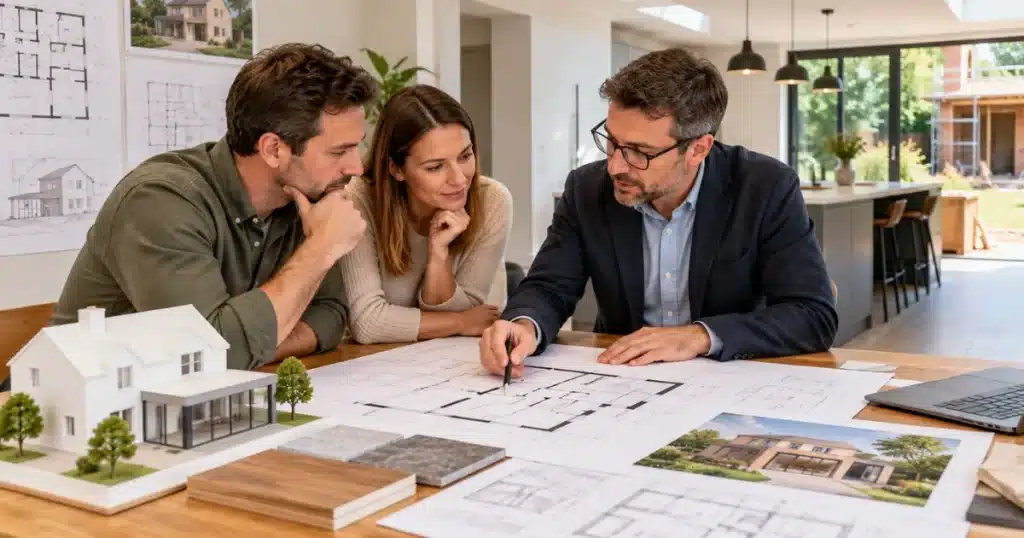
Hiring an architect may be worthwhile if you want a bespoke design, need help solving layout problems or prefer professional support across several stages of the project. For a simple extension, a suitable building designer may be a more proportionate option.
The key is to choose a professional who can deliver the drawings, technical information and support your particular project requires, rather than paying for services you do not need.